Shapoorji Pallonji Real Estate – SPRE | Residential & Commercial Projects

Shapoorji Pallonji Santacruz

Shapoorji Pallonji Santacruz — Premium Residences in the Heart of Mumbai

Shapoorji Pallonji Santacruz is an upcoming premium residential development located in one of Mumbai’s most established and well-connected neighbourhoods. Designed for discerning homebuyers and long-term investors, the project brings Shapoorji Pallonji’s legacy of engineering precision and thoughtful design to a central city location that blends convenience, culture and calm.

Situated close to major commercial hubs, transit nodes and reputable schools, this development responds to the urban buyer’s need for a home that delivers both daily convenience and long-term value. The master plan emphasises open spaces, natural light, and efficient circulation so that each residence feels spacious, private and well ventilated despite the central location.

About the Project — Shapoorji Pallonji Santacruz

Shapoorji Pallonji Santacruz is conceived as a premium residential community in one of Mumbai’s most central and stable neighbourhoods. The project combines thoughtful design, proven construction standards and a location that supports daily convenience and long-term value.

Developer legacy
Shapoorji Pallonji is a longstanding name in Indian construction and real estate, known for engineering excellence and disciplined execution. Their developments emphasise structural quality, practical finishes and transparent buyer processes.


Project vision
The vision for this Santacruz project is to provide a contemporary urban residence that feels like a calm retreat inside the city. The master plan balances built form, common landscapes and open spaces so that residents enjoy privacy, light and air. Community features are sized to encourage neighbourly interaction without compromising tranquillity.

Amenities & Lifestyle — What Residents Will Enjoy

Shapoorji Pallonji Santacruz is planned as a residential community that supports everyday wellness, social connection and practical convenience. The amenities mix is designed to be high-utility, low-maintenance and family friendly. The objective is to create a comfortable neighbourhood inside the project that reduces the need for daily travel for common lifestyle needs.

Location & Connectivity — Santacruz, Mumbai

Shapoorji Pallonji Santacruz occupies a prime address within Santacruz, a well-established neighbourhood in Mumbai’s western suburbs. Santacruz combines mature residential pockets, robust civic infrastructure and direct transport links that make it one of the city’s most desirable urban locations.

Immediate neighbourhood

The project is located within short distance of local conveniences including supermarkets, bakeries, small parks and community clinics. Santacruz is known for its stable residential character, tree-lined roads and a mix of modern apartments and older housing stock — a combination that supports an active local market for buyers and renters.

Rail & Metro Connectivity

Santacruz railway station (Western Line) provides fast suburban rail connections to Bandra, Dadar and Churchgate to the south and Andheri and Borivali to the north. Where metro corridors are in place or under development, Santacruz benefits from improved east-west connectivity that shortens journeys across the city.

Road network & airport access

Santacruz is served by key arterial roads providing direct access to the Bandra–Kurla Complex (BKC), Western Express Highway and other business districts. The neighbourhood’s proximity to Chhatrapati Shivaji Maharaj International Airport (domestic and international terminals) is a significant advantage for frequent travellers and professionals.

Education & Healthcare

Several reputed schools and colleges are located within a practical commuting distance from Santacruz. Similarly, multi-specialty hospitals and clinics are available in neighbouring localities ensuring ready access to quality healthcare.

Floor Plans & Layouts — Comfortable, Efficient Homes

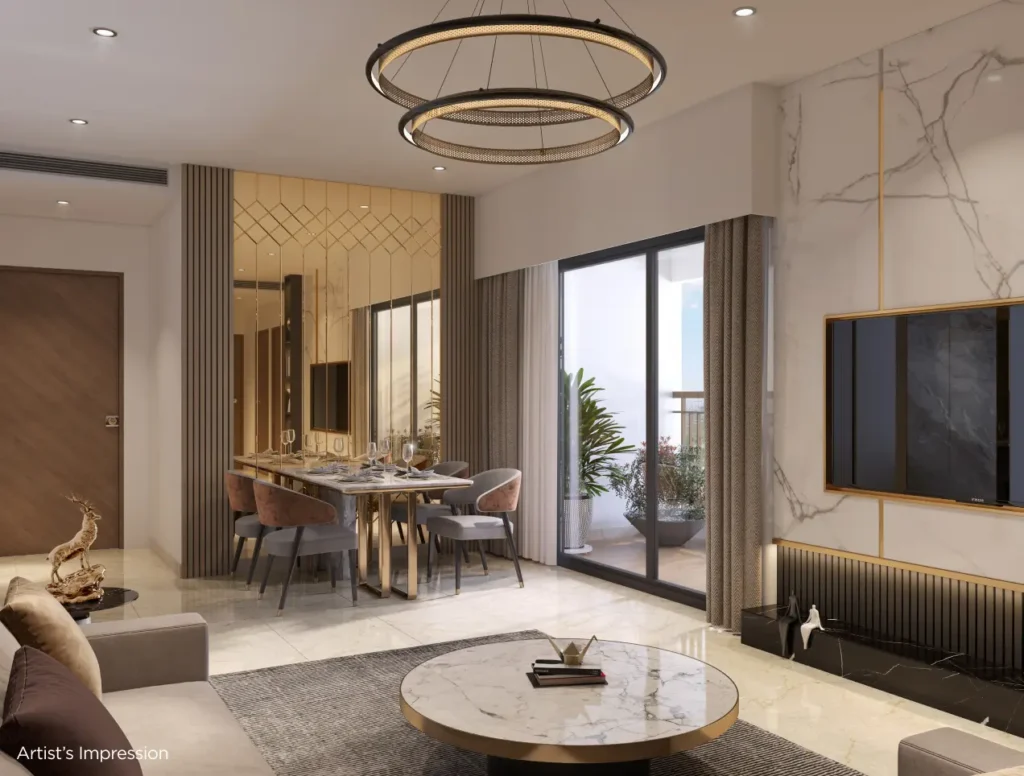
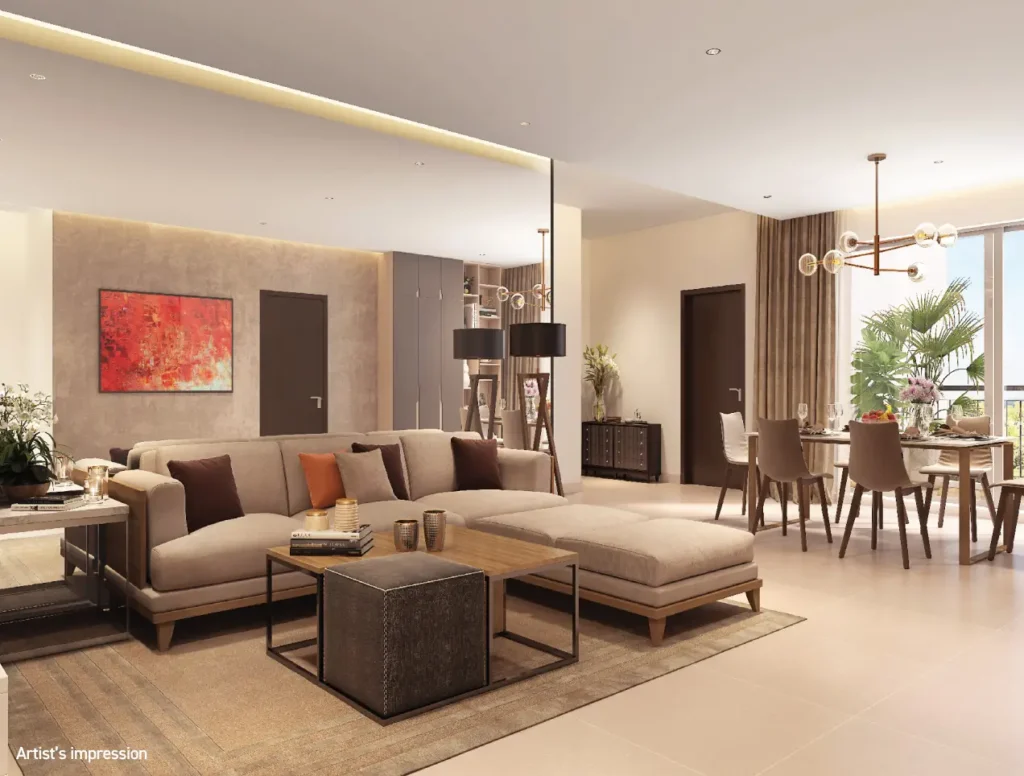
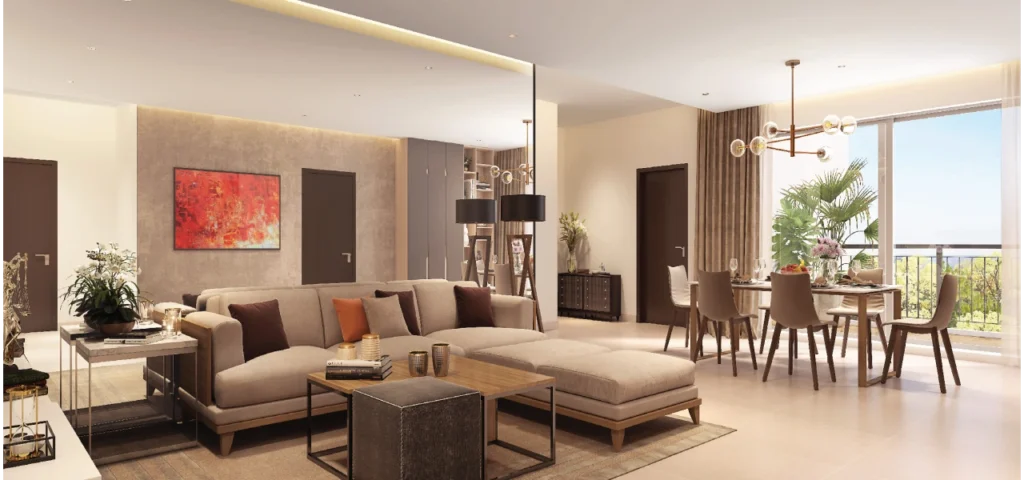
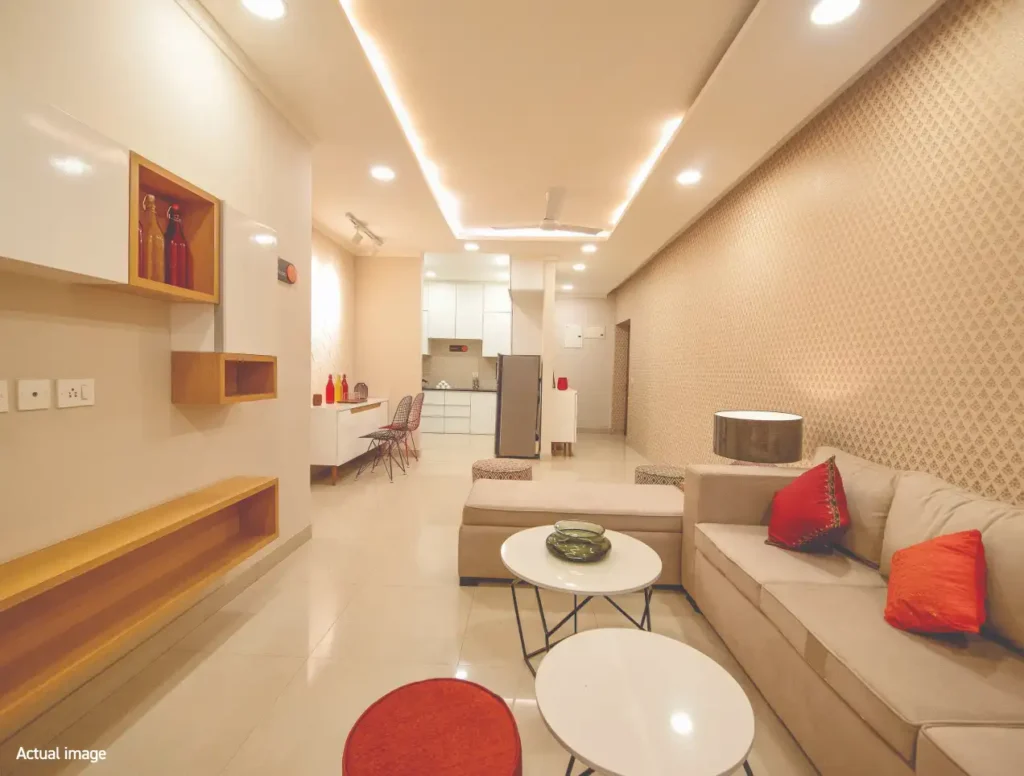
Shapoorji Pallonji Santacruz offers thoughtfully designed apartment layouts that prioritise liveability, privacy, and efficient circulation. Floor plans are created to deliver comfortable room sizes, functional kitchens and logical placement of services so daily life runs smoothly.

Design principles

All layouts follow a set of core design principles:

  • Clear separation of public (living/dining) and private (bedrooms) zones
  • Maximum useful area in living spaces by reducing wasted corridors
  • Adequate storage spaces and wardrobes integrated in bedrooms
  • Cross ventilation and daylight optimisation for healthier interiors

Apartment configurations

The project is planned to include a mix of configurations to suit different household types — from small families to larger households. Typical layout features include:

  • Comfortable living and dining rooms positioned to open onto balconies or sit-outs
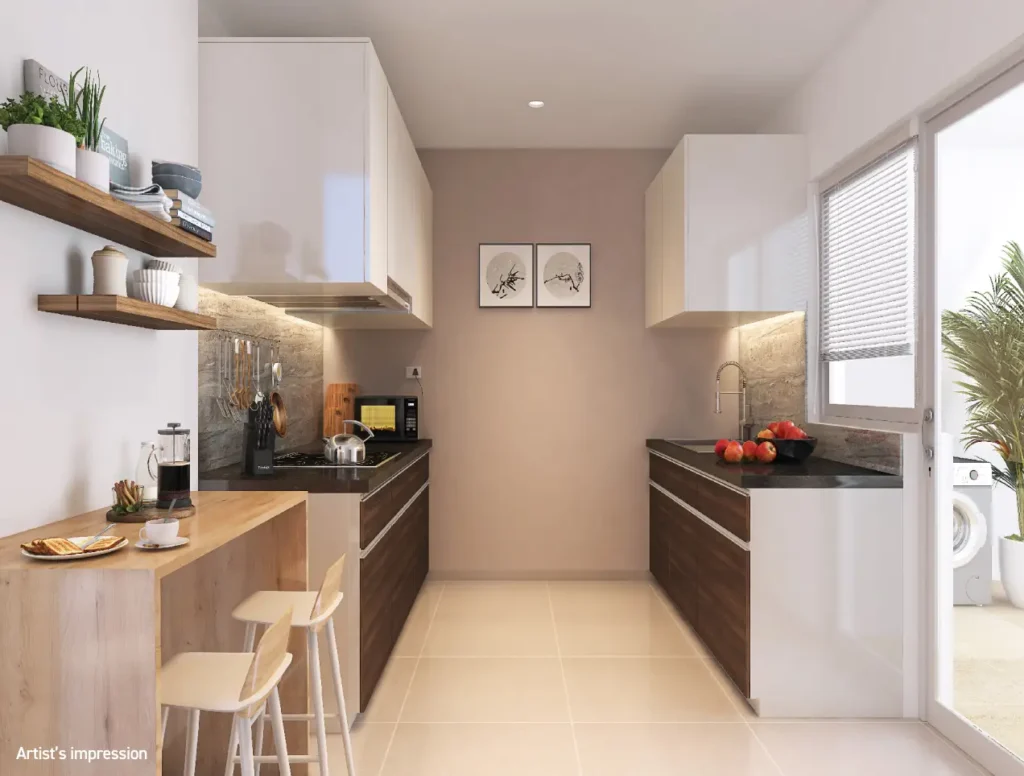
  • Functional kitchens with provision for utility/servant areas where required
  • Master bedrooms with en-suite bathrooms and secondary bedrooms with attached or common washrooms
  • Powder room / guest toilet in larger layouts

Balconies & external spaces

Balconies are sized to accommodate casual seating and are positioned to offer outward views and natural airflow. Where possible, balconies are oriented to reduce direct solar heat gain while capturing breezes.

Kitchen & service design

Kitchens are planned for practical workflows with space for cooking, storage and appliances. Service cores — ducts, plumbing and electrical risers — are grouped to simplify maintenance and avoid disruptive interventions later.

Customization & fit-out options

Buyers are offered a choice of standard finish packages and can request optional upgrades for premium flooring, wardrobes and kitchen fittings subject to developer terms. The final selection menu and schedule of finishes will be published with the sales brochure.

FAQs

Where is Shapoorji Pallonji Santacruz located?

The project is located in Santacruz, Mumbai. Exact address and site map will be provided in the official sales brochure.

Who is the developer of the project?

The project is developed by Shapoorji Pallonji, a national real estate and construction firm.

What types of apartments will be available?

The development will offer thoughtfully designed residential units in multiple configurations. Exact unit types and sizes will be detailed in the floor plan pack and brochure.

Will the project have a brochure and RERA registration?

Yes — the official brochure and RERA details will be published and shared once statutory registrations and approvals are completed. Prospective buyers can register to receive updates.

When will the project be ready for possession?

Timelines depend on regulatory clearances and construction schedule. The developer will publish verified possession timelines in the sales documents.

Contact Now

Other Residential Projects by Shapoorji Pallonji

Scroll to Top